
Shadows & Stone
Shadows & Stone
Shadows & Stone


Informations
Informations
Informations
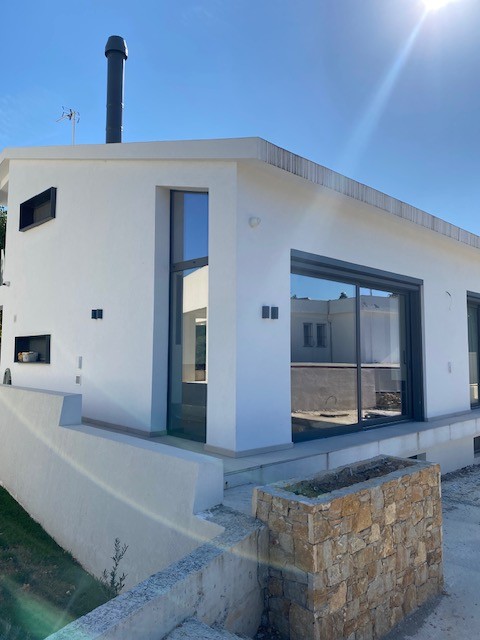
Shadows & Stone is a contemporary renovation of an existing building, redefining its relationship with the natural landscape and light. The addition of metal elements introduces new balconies, canopies, and architectural volumes, bringing dynamism and geometric expression to the façades. The architectural composition unfolds through the contrast between white plastered surfaces, dark metal frames, and natural stone, creating a balance between simplicity and materiality. At the same time, semi-outdoor spaces and courtyards integrate greenery into the design, with the olive tree at the entrance serving as a distinctive feature. The project establishes a subtle dialogue between the solidity of the structure, the interplay of light, and the natural presence of the surrounding landscape.
Shadows & Stone is a contemporary renovation of an existing building, redefining its relationship with the natural landscape and light. The addition of metal elements introduces new balconies, canopies, and architectural volumes, bringing dynamism and geometric expression to the façades. The architectural composition unfolds through the contrast between white plastered surfaces, dark metal frames, and natural stone, creating a balance between simplicity and materiality. At the same time, semi-outdoor spaces and courtyards integrate greenery into the design, with the olive tree at the entrance serving as a distinctive feature. The project establishes a subtle dialogue between the solidity of the structure, the interplay of light, and the natural presence of the surrounding landscape.
Shadows & Stone is a contemporary renovation of an existing building, redefining its relationship with the natural landscape and light. The addition of metal elements introduces new balconies, canopies, and architectural volumes, bringing dynamism and geometric expression to the façades. The architectural composition unfolds through the contrast between white plastered surfaces, dark metal frames, and natural stone, creating a balance between simplicity and materiality. At the same time, semi-outdoor spaces and courtyards integrate greenery into the design, with the olive tree at the entrance serving as a distinctive feature. The project establishes a subtle dialogue between the solidity of the structure, the interplay of light, and the natural presence of the surrounding landscape.
Location: Panorama, Thessaloniki
Year: 2024
Project Type: Renovation
Location: Panorama, Thessaloniki
Year: 2024
Project Type: Renovation
Location
Pournari, Pylaia, Thessaloniki, 555 35
info@mariannasidera.com
Phone Number
+30 231 0318 433
Opening Hours
8:00-17:00
Closed
Weekdays: Sat.–Sun.:

Location
Pournari, Pylaia, Thessaloniki, 555 35
info@mariannasidera.com
Phone Number
+30 231 0318 433
Opening Hours
8:00-17:00
Closed
Weekdays: Sat.–Sun.:
Location
Phone Number
Weekdays:
Sat.–Sun.:
+30 231 0318 433
Opening Hours
Pournari, Pylaia, Thessaloniki, 555 35
8:00-17:00
Closed
info@mariannasidera.com
Location
Pournari, Pylaia, Thessaloniki, 555 35
info@mariannasidera.com
Phone Number
+30 231 0318 433
Opening Hours
8:00-17:00
Closed
Weekdays: Sat.–Sun.:
8:00-17:00
Closed
Location
Pournari, Pylaia, Thessaloniki, 555 35
info@mariannasidera.com
Phone Number
+30 231 0318 433
Opening Hours
Weekdays: Sat.–Sun.:


Existing Conditions
Existing Conditions

Final Construction
Final Construction


Location: Panorama, Thessaloniki
Year: 2024
Project Type: Renovation